
The Homes
Four products, 340 homes, three architectural styles. These are conceptual elevations prepared by Sharp for the application — not floor plans, and nothing here is for sale.
Villas — 60 homes
Sixty villa residences in thirty buildings, on 70-foot lots, in two pods. Villas already exist in Walden Lake, and the pod nearest to them is drawn next to them deliberately: like next to like.
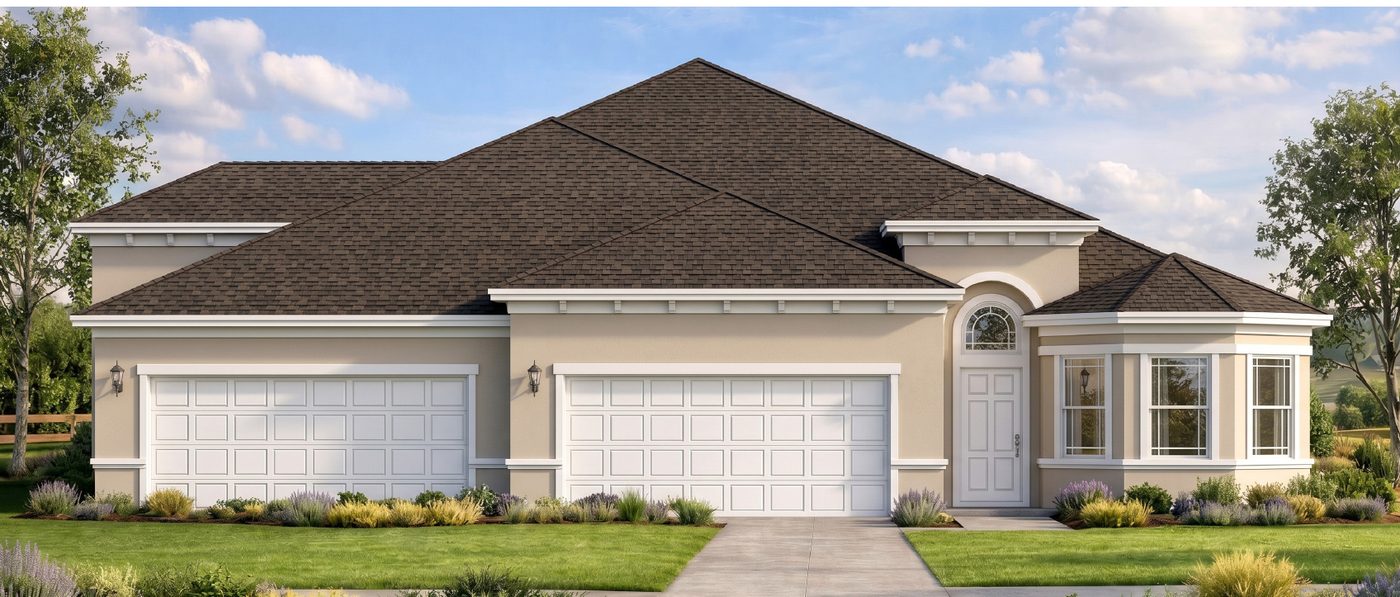
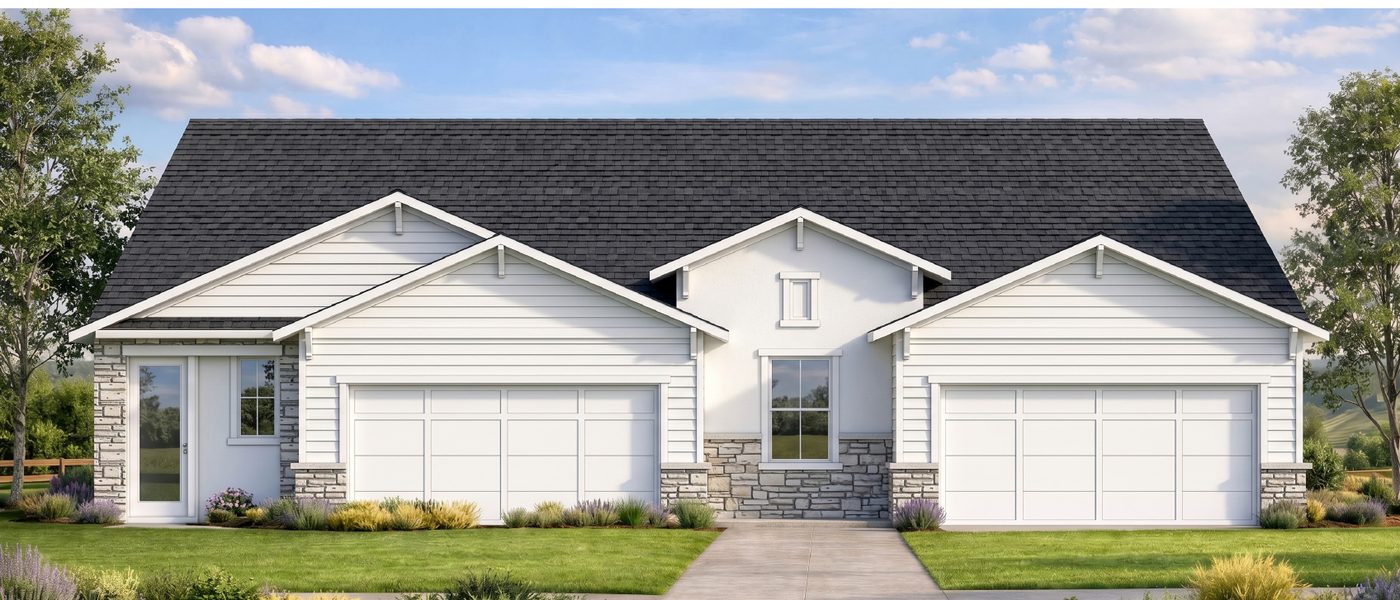
Conceptual elevations by Sharp. Subject to change.
50-foot lots — 50 homes
The smallest lots in the plan, and the ones placed most carefully. All fifty sit at the rear of the development, along the CSX rail corridor and the golf amenity area — not against existing back yards.
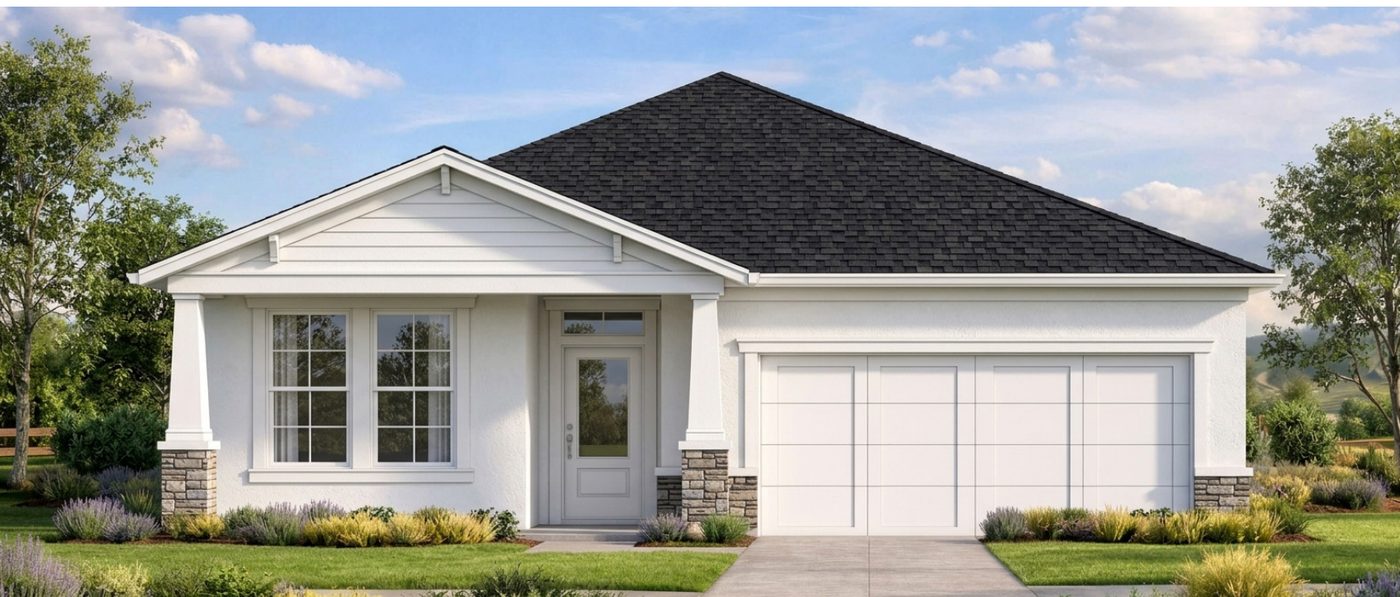
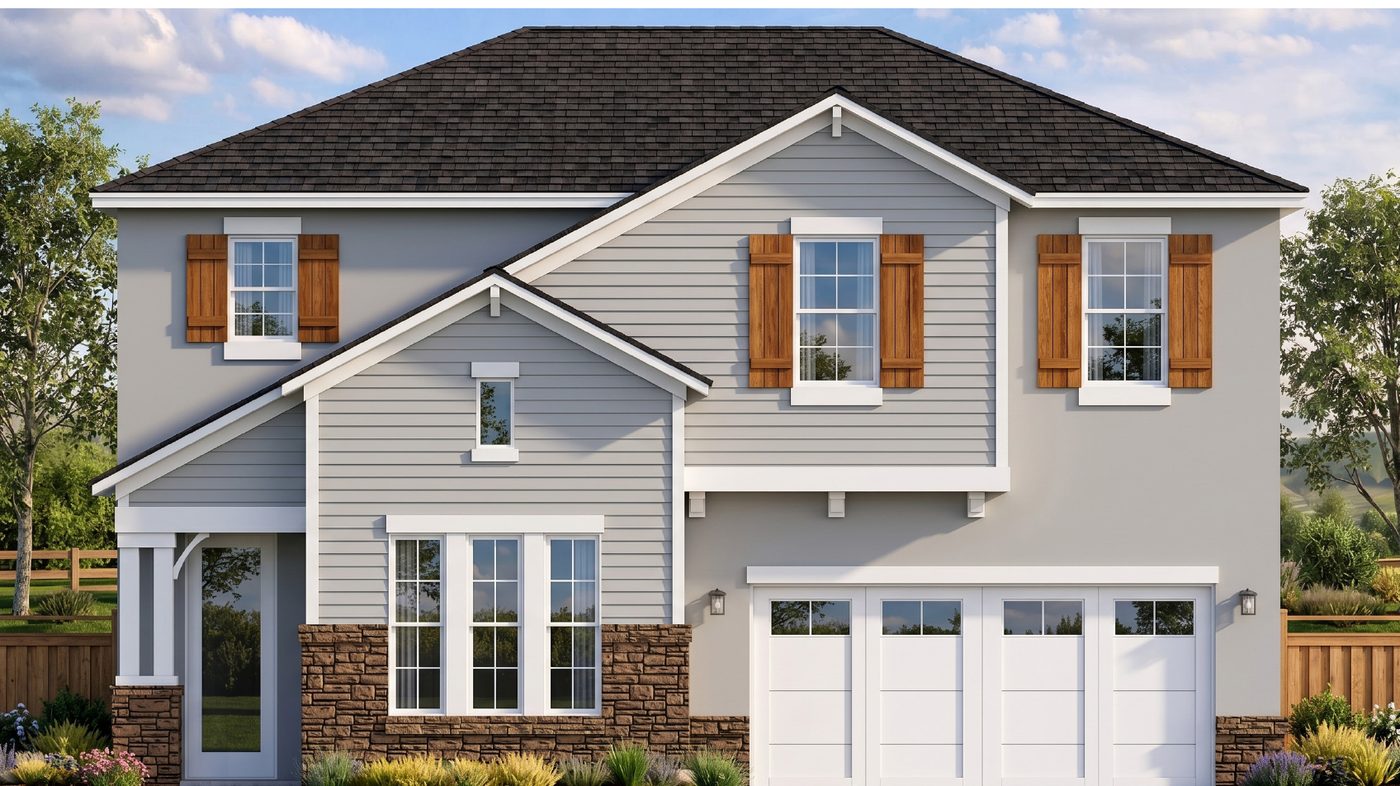
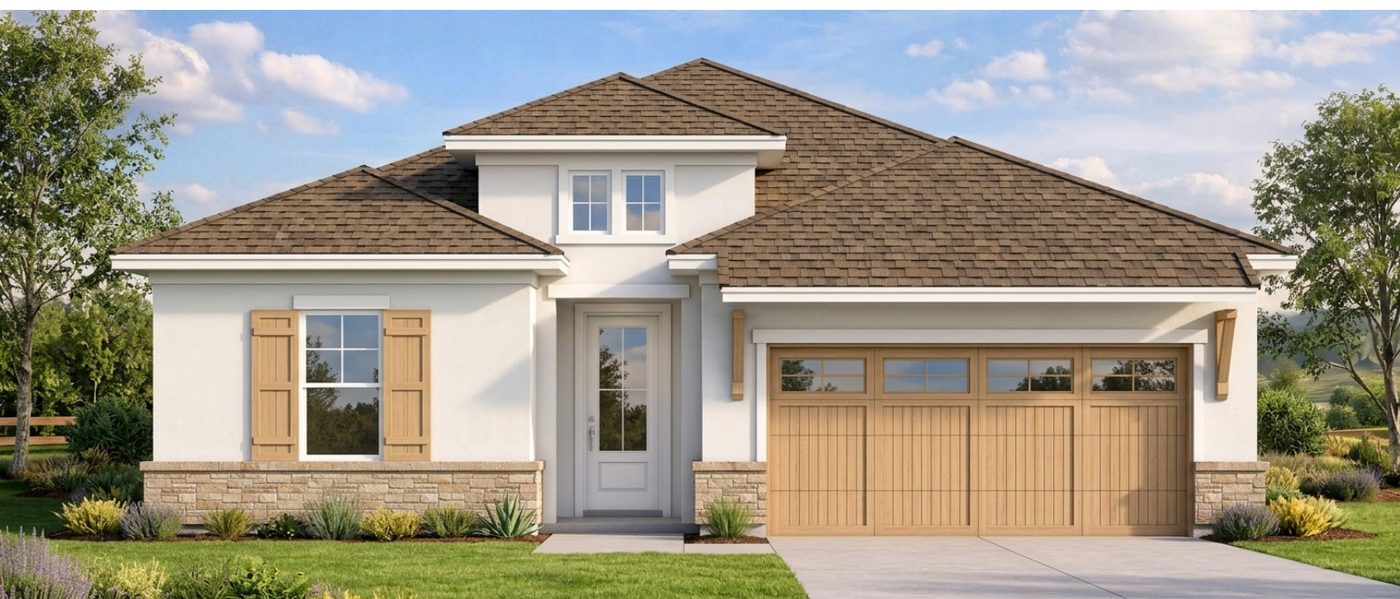
Conceptual elevations by Sharp. Subject to change.
75-foot lots — 50 homes
Fifty homes on 75-foot lots, the City's standard minimum width for a single-family detached lot.
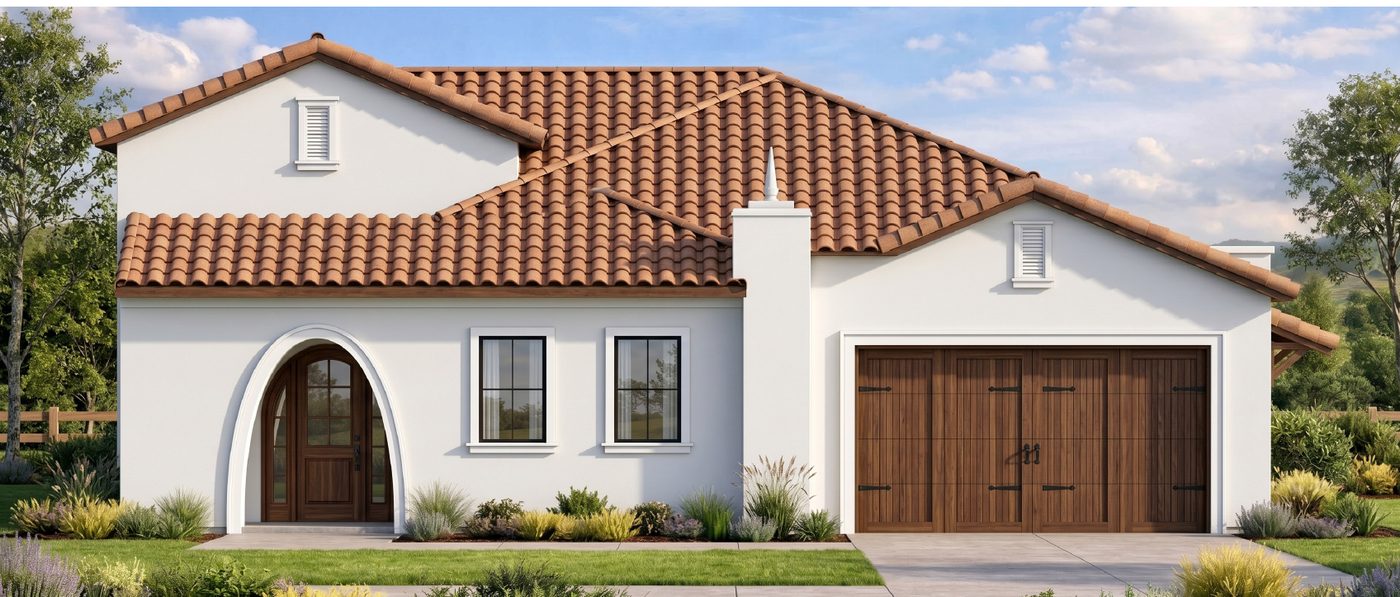
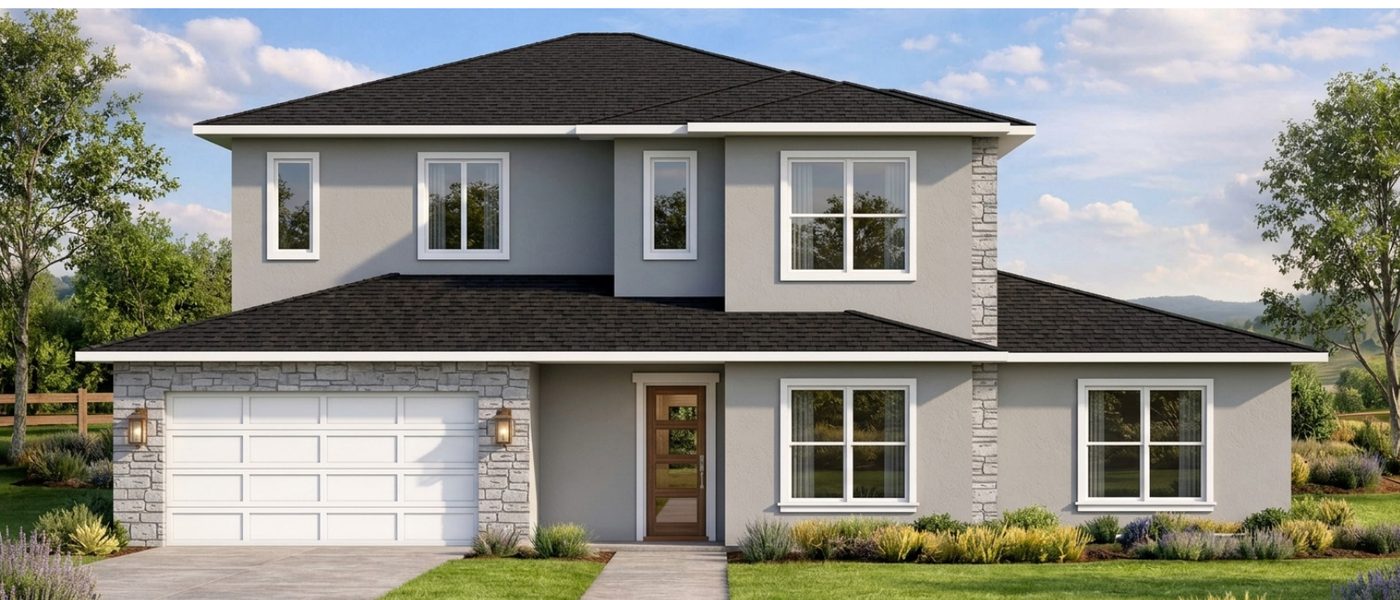
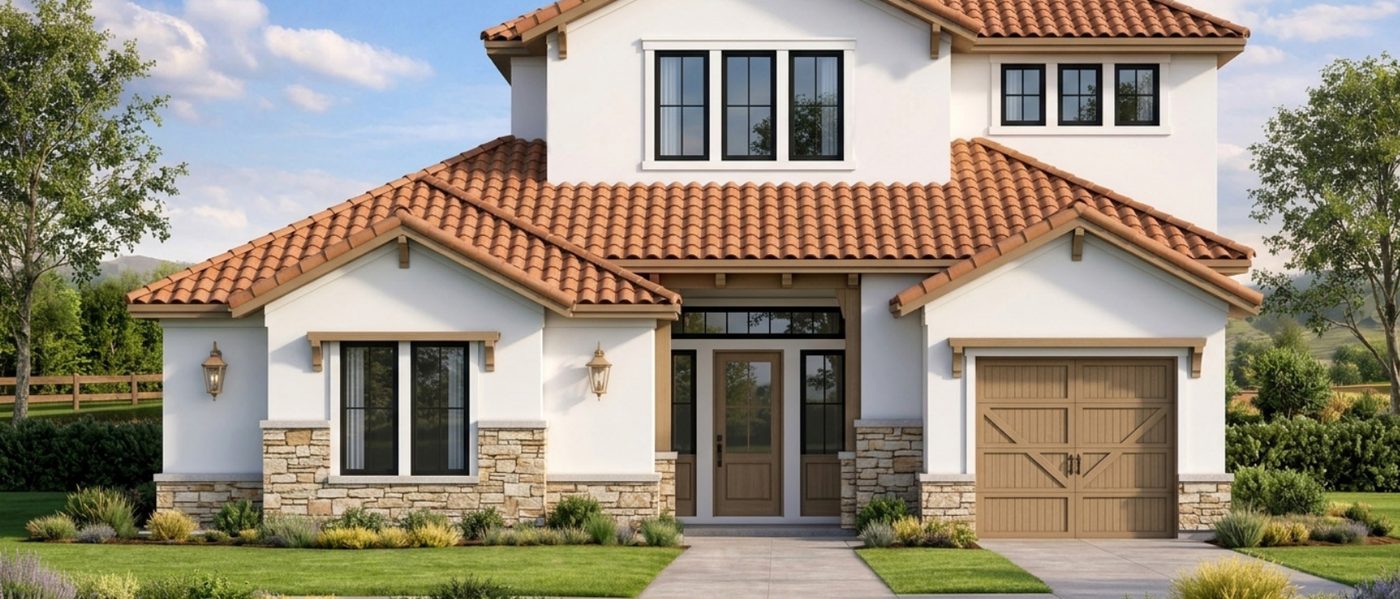
Conceptual elevations by Sharp. Subject to change.
80-foot lots — 180 homes
The largest share of the plan by a wide margin: 180 of the 340 homes sit on 80-foot lots, spread across six pods at densities between 1.47 and 2.46 homes per acre.
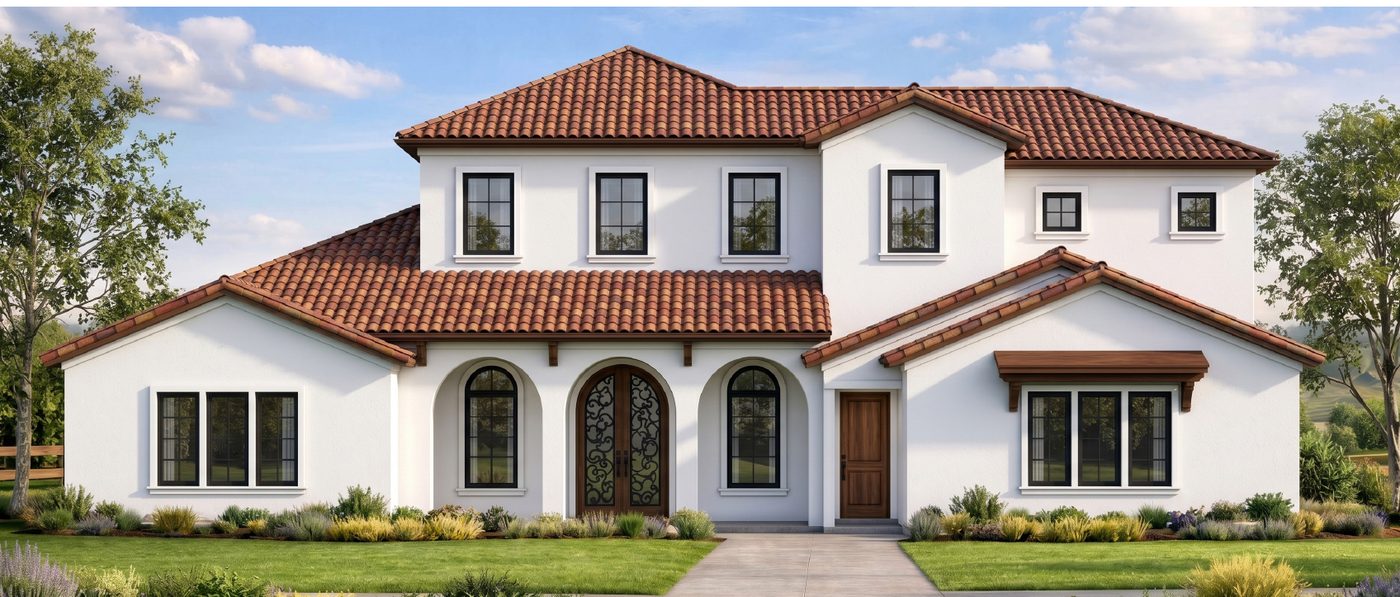
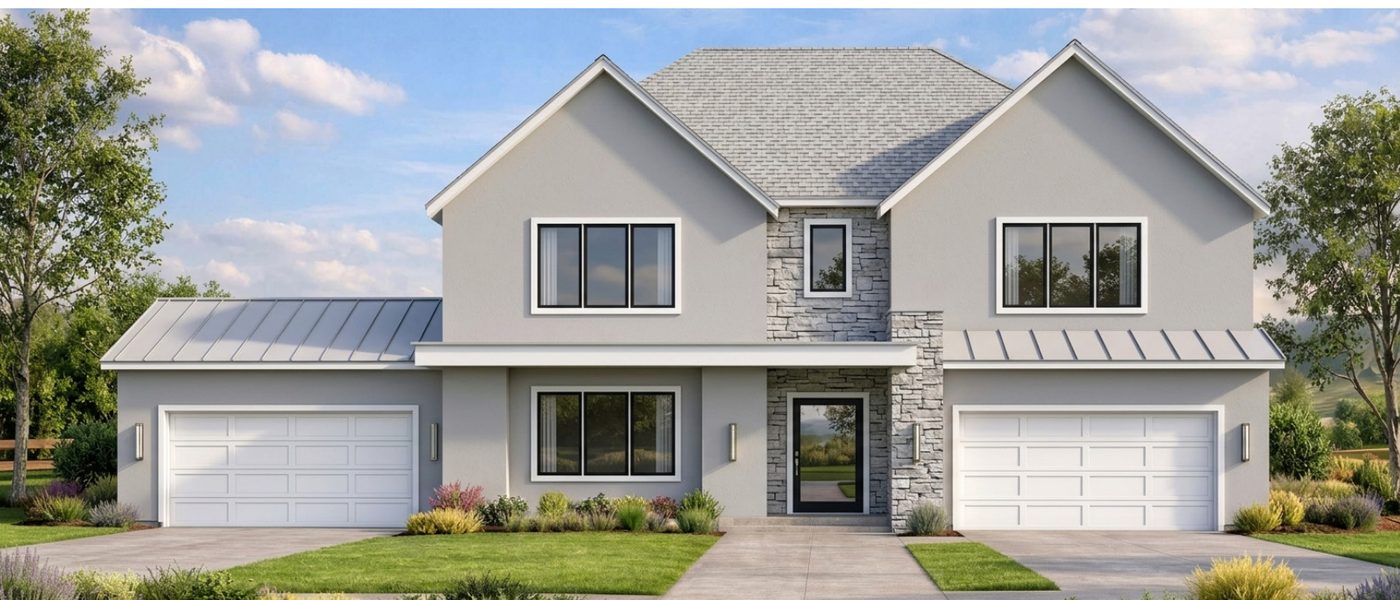
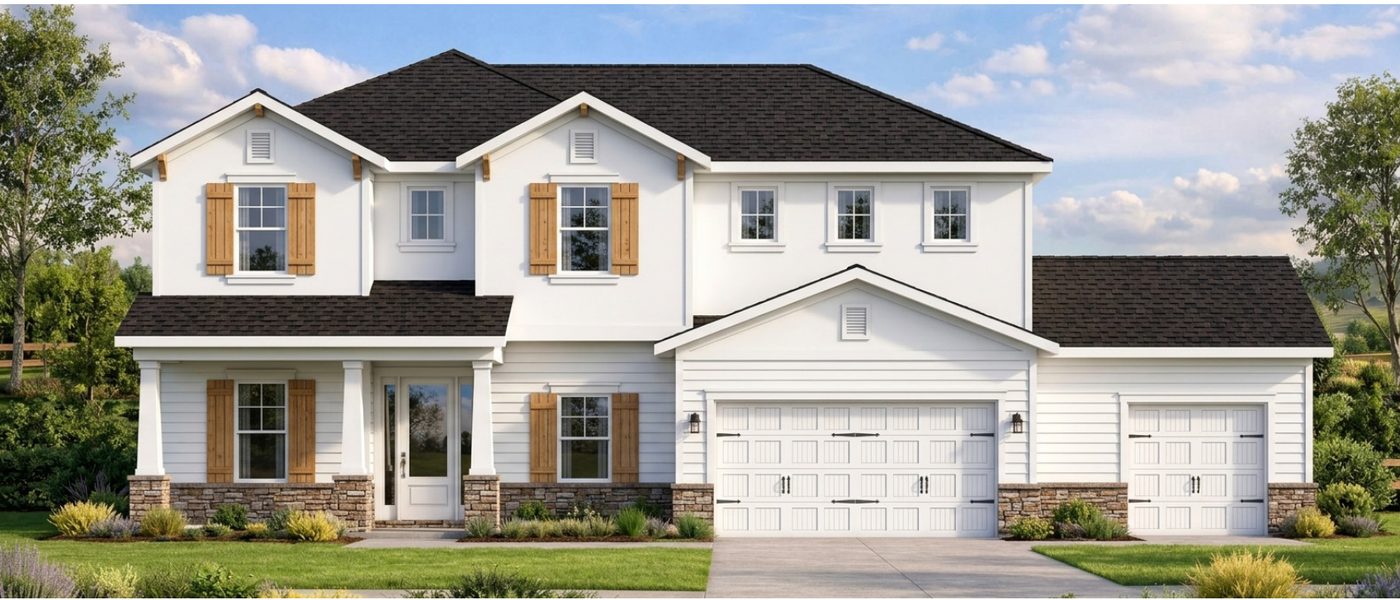
Conceptual elevations by Sharp. Subject to change.
Architectural standards
The application commits to standards designed to prevent the thing people fear most about new subdivisions, which is sameness.
- Monotony control: no home next to, across from, or diagonal from another may repeat its color, model or architectural features
- At least two colors per building
- Gables, cornice treatments or a parapet — no flat unarticulated roofline
- Façade articulation and limits on building massing
- Garages may not protrude more than three feet forward of the main structure
- A maximum height of 35 feet
The City may require that what gets built is in substantial compliance with the elevations submitted. The application submits them for exactly that reason.
Where new homes meet existing homes
Where the plan abuts an existing back yard, it commits to a minimum 30-foot buffer and a six-foot hedge planted and maintained as a continuous, unbroken solid visual screen within one year of planting, at areas identified on the plan — on top of a 30-foot rear setback.