
The Plan
A major modification to the Walden Lake Planned Development, covering 319.3 acres of the former Walden Lake Golf Course and Country Club. Case PB-2020-17, City of Plant City. Determined complete on July 7, 2026.
What is being asked for
The application asks the City to approve four things on this property: a 9-hole golf course, a golf clubhouse and amenity area, 280 single-family homes, and 60 villas in 30 buildings. Everything else on the 319.3 acres — the majority of it — stays open, as golf, parks, trails, wetlands, stormwater areas and floodplain preservation.
No waivers and no variances. The 50-foot lots do require the City's specific approval: the application was filed in April 2020, before the ordinance limiting lots narrower than 75 feet took effect, and the applicant's position is that the ordinance does not reach this case — but without giving up that position, the application also sets out why those lots meet the City's specific-approval criteria. Everything else asks to be held to the City's standards, and in most cases commits to better than them.
The homes
| Product | Lot width | Homes |
|---|---|---|
| Single-family | 80 feet | 180 |
| Single-family | 75 feet | 50 |
| Single-family | 50 feet | 50 |
| Villas | 70 feet | 60 (in 30 buildings) |
| Total | 340 |
Every lot narrower than 75 feet sits along the rear of the development, against the CSX rail corridor and the golf amenity area, where a smaller lot fits the setting. They amount to 15 percent of the homes; the City's code permits up to 20 percent.
See what the homes look like →
Density, in context
Density is the number that decides whether a plan belongs where it is, so it is worth being precise about it.
| Homes per acre | |
|---|---|
| Average density of this application | 1.74 |
| Walden Lake Planned Development ceiling | 5.0 |
| City Future Land Use category (RES-6) ceiling | 6.0 |
Most of the individual development pods in this plan are drawn at less than half of what the ceiling allows. Including every existing home in Walden Lake, the overall community density will still not exceed 5.0 homes per acre.
Open space
The application commits to a minimum of 40 percent open space — 127.72 acres — against a code requirement of 30 percent. The plan as drawn is closer to 60 percent, about 191.58 acres.
That land is not left over. It is golf course, parks, trails and pathways, wetlands and surface water, stormwater treatment, and floodplain preservation, connected across the property rather than fragmented into pieces.
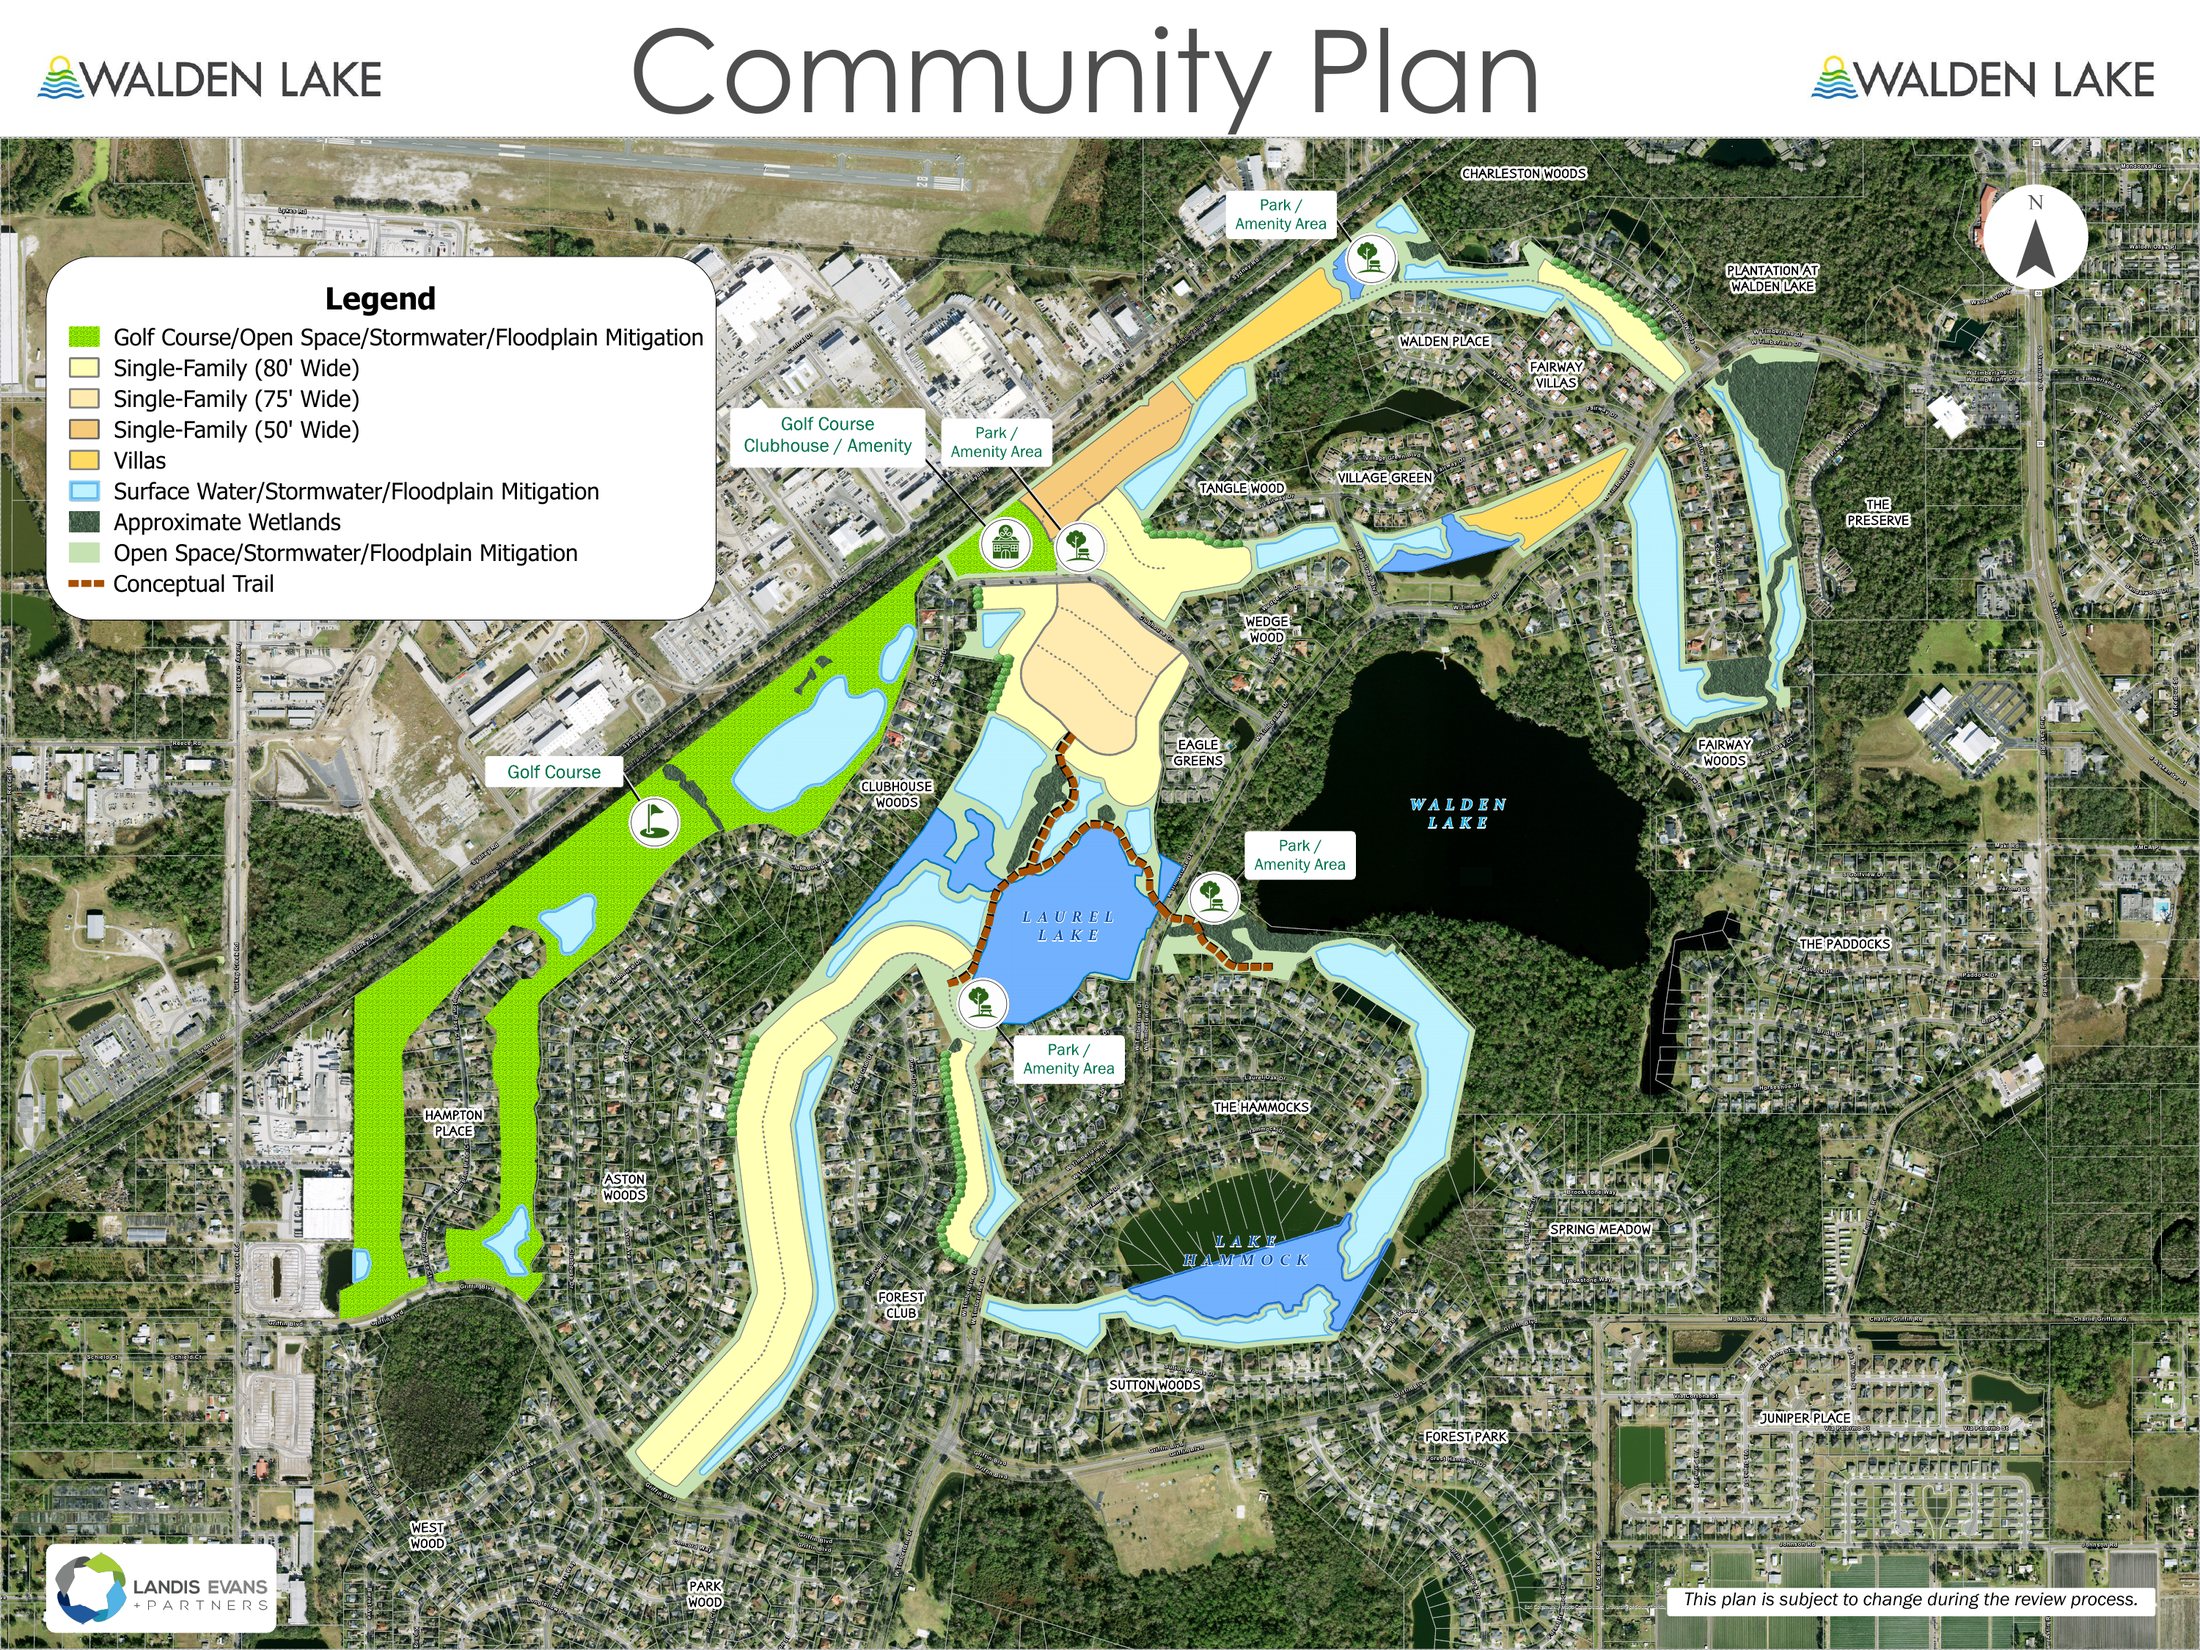
Download the Community Plan (PDF) →
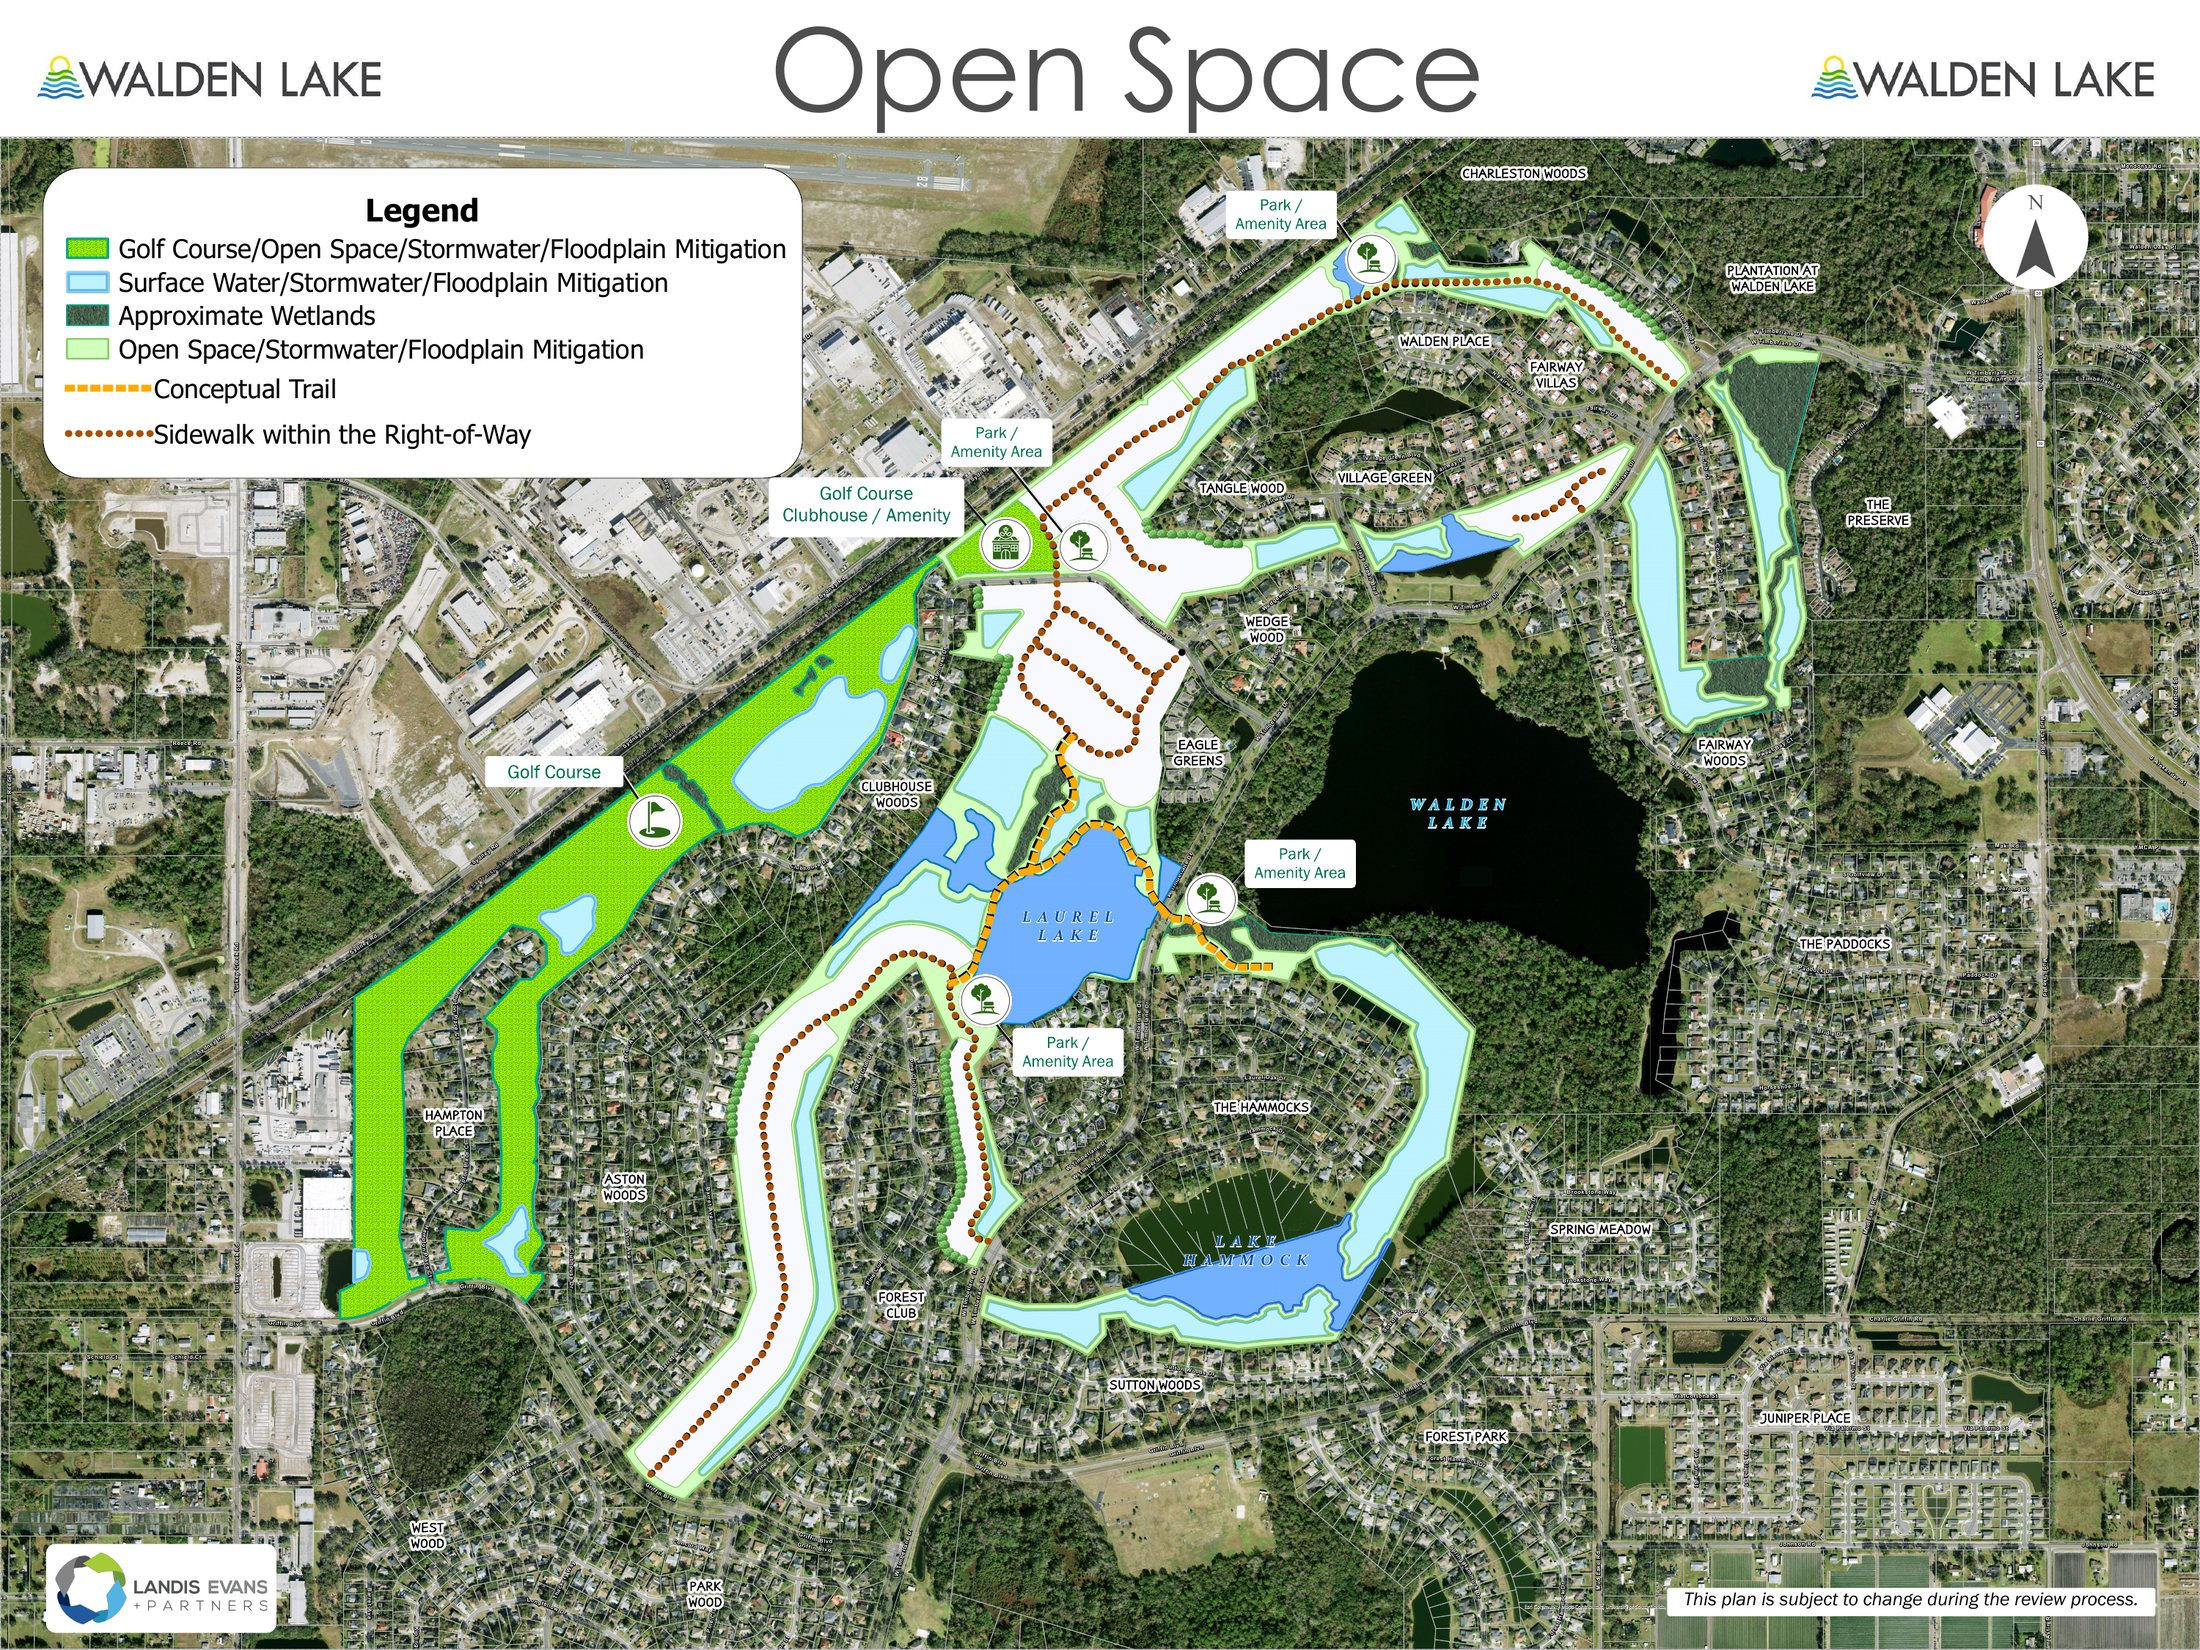
Download the Open Space Plan (PDF) →
Stormwater and flooding
Stormwater is the part of this plan that matters most to the homes that already exist here, and it is the part that gets the least attention in a rendering.
The application models peak stormwater flows before and after development for the 2.33, 5, 10, 25, 50 and 100-year storm events. The plan includes no direct discharge to Walden Lake.
The project's stormwater engineers expect the updated watershed modeling to support removing many Walden Lake homes from the FEMA floodplain maps. That matters for a practical reason: once a property sits outside the mapped floodplain, a lender can no longer require the owner to carry flood insurance on it.
FEMA redraws the maps, not the applicant, and the application is made property by property. What redevelopment does is create the engineering basis for an application that does not exist today.
Traffic
The plan in front of the City is substantially smaller than the one proposed in 2023, and the traffic numbers follow the unit count down.
| Compared with the 2023 proposal | Fewer trips |
|---|---|
| Daily trips | 1,286 fewer |
| A.M. peak-hour trips | 354 fewer |
| P.M. peak-hour trips | 372 fewer |
The revised transportation analysis, using counts taken November 5, 2025 and grown at 0.5 percent per year to 2030, finds every studied movement operating below a volume-to-capacity ratio of 1.0, and every studied segment retaining excess capacity.
Buffers and setbacks
Where new homes back onto existing homes, the plan commits to more separation than the code requires.
- A minimum 30-foot buffer where the development abuts existing residential property
- A six-foot hedge, planted and maintained to form a continuous, unbroken solid visual screen within one year of planting, at areas identified on the plan
- A 30-foot rear setback, 10-foot side setbacks and a 20-foot front setback
- Internal streets designed for 25 miles per hour
- Single-family homes limited to 35 feet in height; the golf clubhouse and amenity building to 36 feet
Who prepared the plan
The application was prepared for Walden Lake, LLC by Landis Evans + Partners, land planners. Home elevations and architectural guidelines were prepared by Sharp. The golf course is designed to be owned and operated by Plant City Country Club, LLC.